
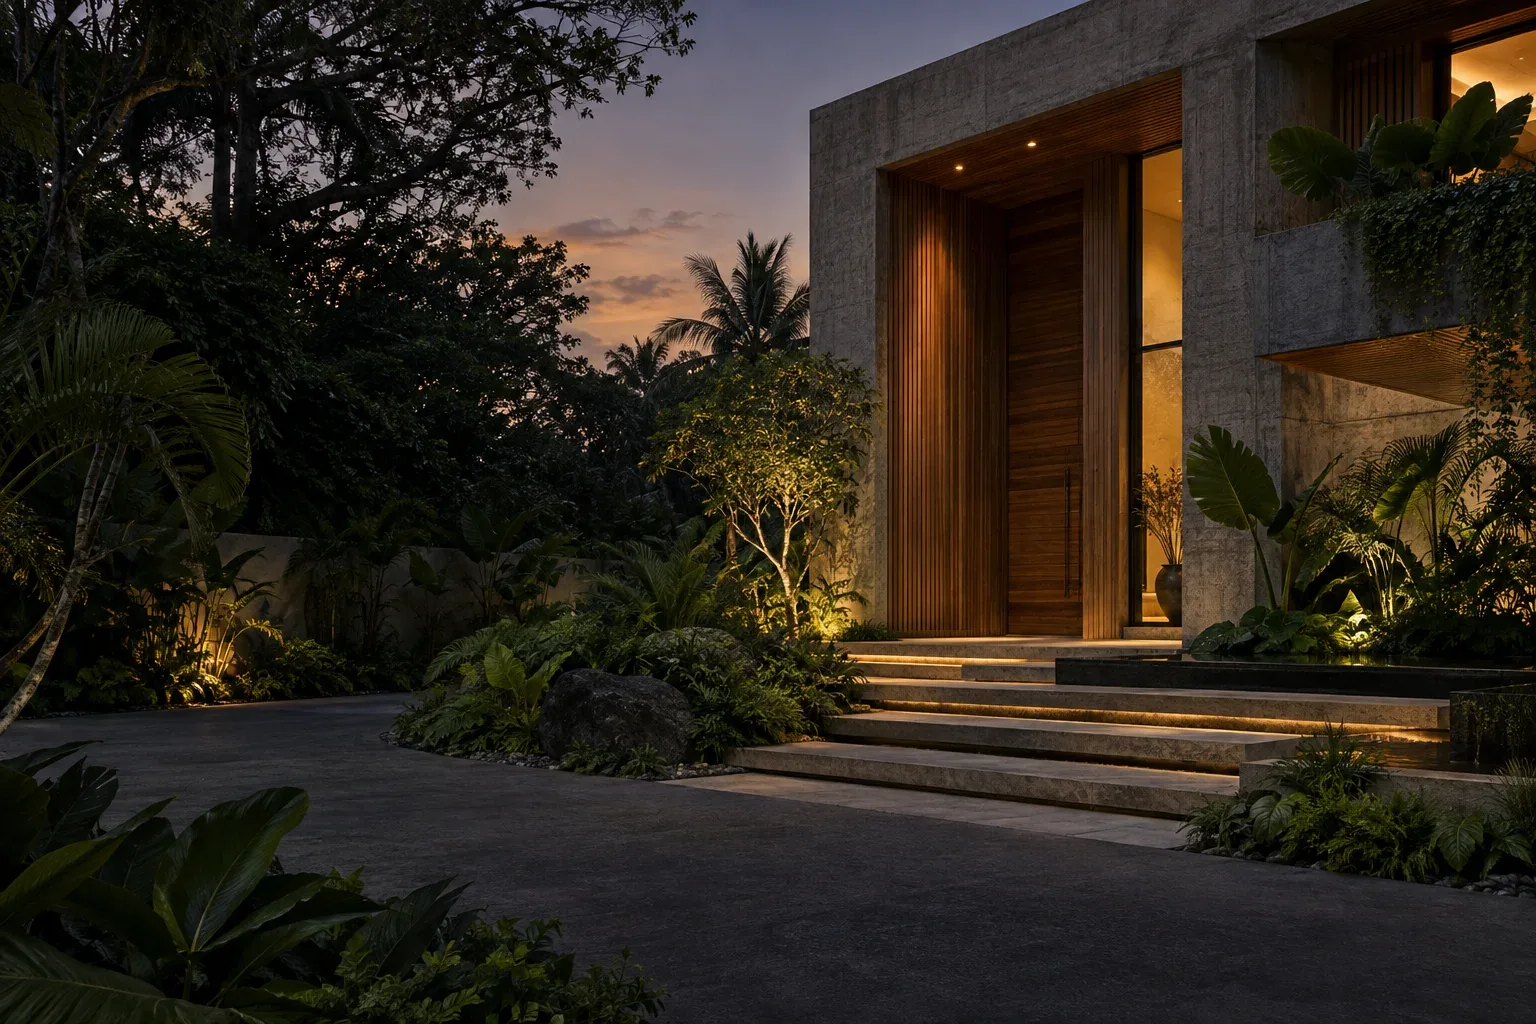
Illustrative concept image
01 / Spaces shaped around the way you live.
Architecture design
A coherent architectural direction that balances the site, your needs, and the practical path to construction.
Who we work with
Homeowners, developers, and institutions.
Typical scope
Site review, concept design, spatial planning, architectural drawings, and coordination.
Discuss your project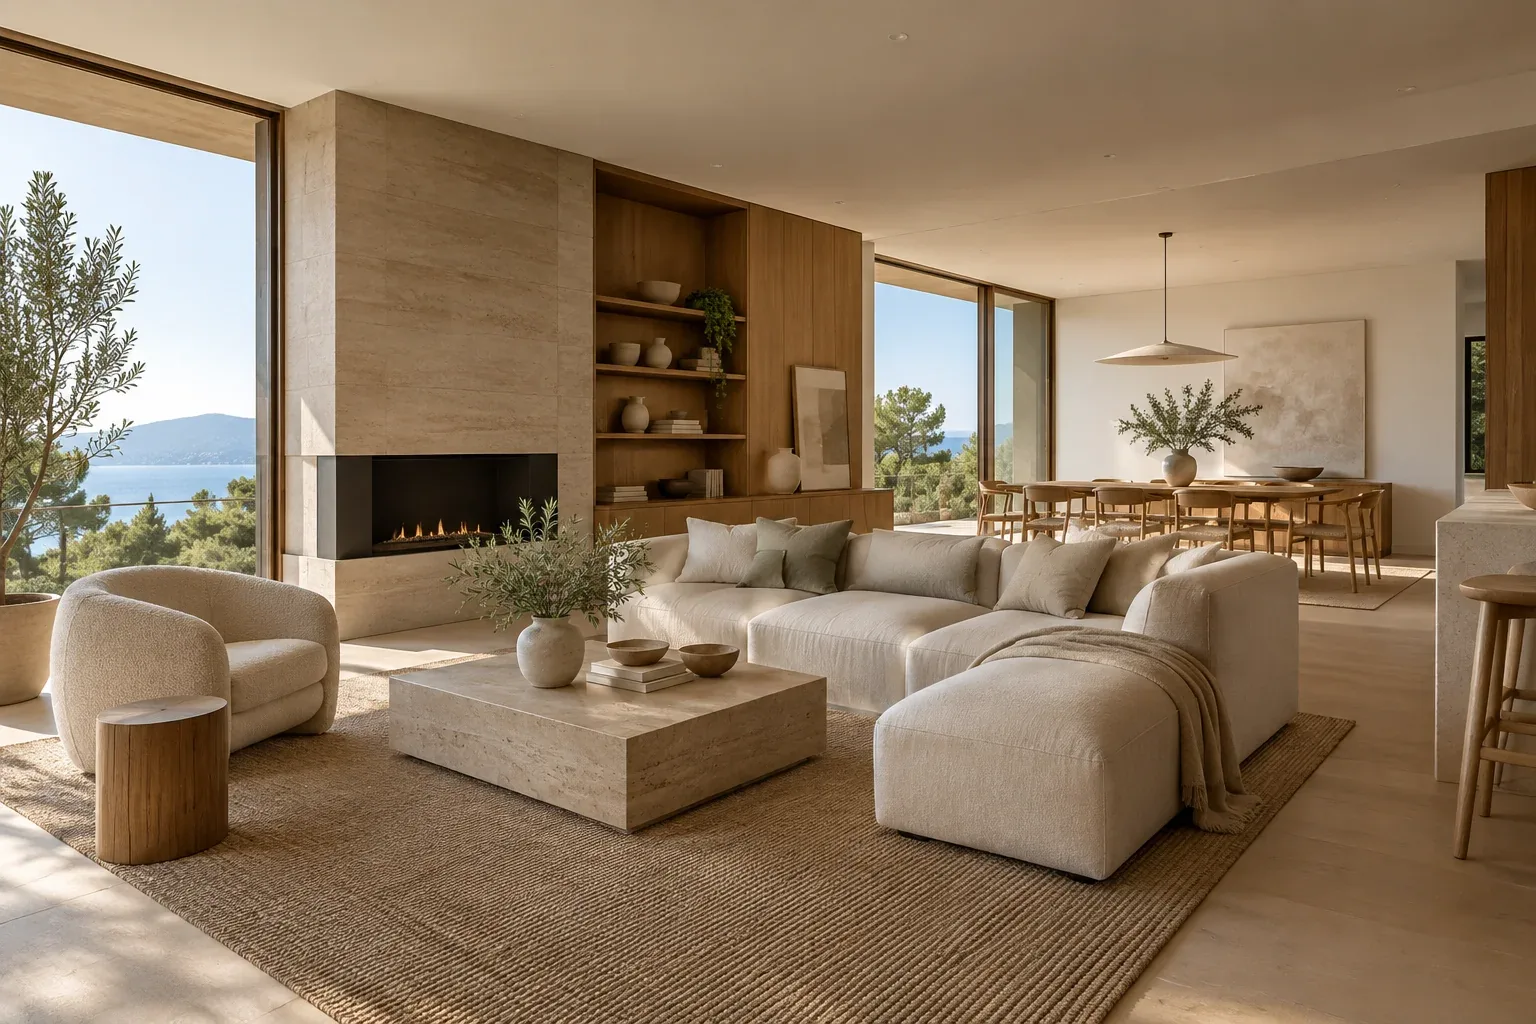
Illustrative concept image
02 / A balance of character, comfort, and purpose.
Interior design
Spaces that feel considered and work well, down to the details you use every day.
Who we work with
Residential, corporate, retail, and hospitality clients.
Typical scope
Space planning, finishes, furniture, lighting intent, and interior detailing.
Discuss your project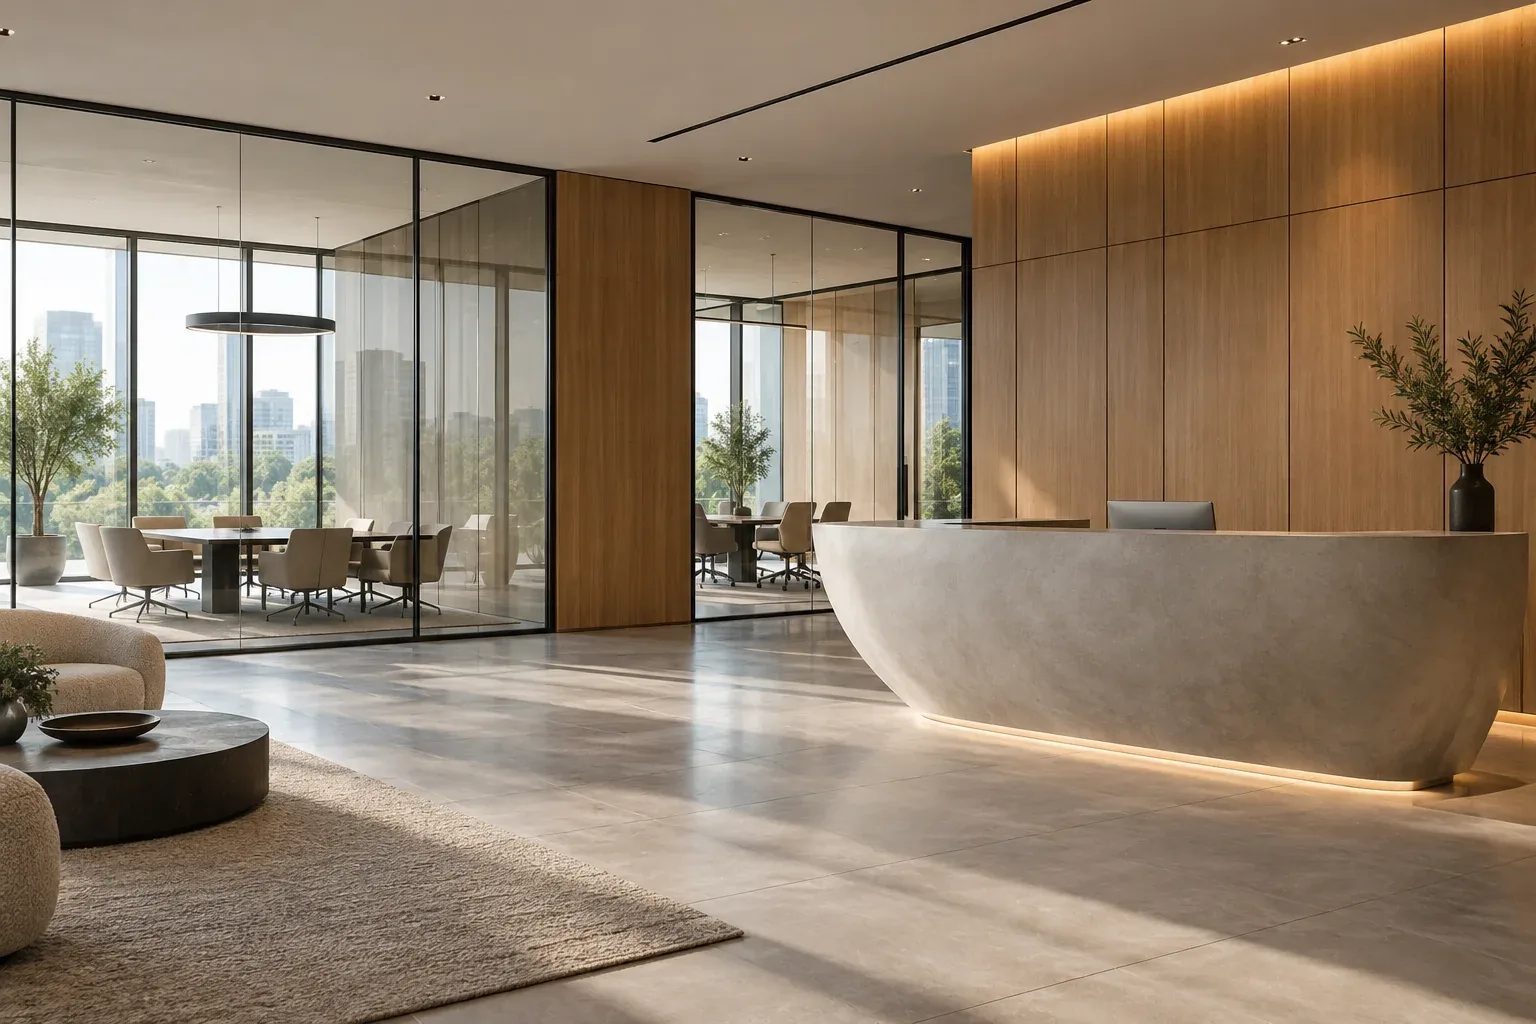
Illustrative concept image
03 / Bringing the design to life, detail by detail.
Construction
A coordinated approach that connects design intent with the realities of building.
Who we work with
Property owners, businesses, and developers.
Typical scope
Execution planning, site coordination, construction, finishing, and handover.
Discuss your projectIllustrative concept image
04 / Understand the space before it is built.
3D visualization
Make informed decisions about proportions, finishes, and atmosphere earlier in the process.
Who we work with
Owners, design teams, and developers.
Typical scope
Architectural and interior still renders, material studies, and visual design reviews.
Discuss your projectIllustrative concept image
05 / Connect architecture and the outdoors.
Landscape design
Outdoor environments that complement the architecture and the way people use the site.
Who we work with
Residential, commercial, and institutional clients.
Typical scope
Outdoor space planning, planting concepts, hardscape, and landscape elements.
Discuss your projectIllustrative concept image
06 / Technical clarity for better decisions.
Engineering consultancy
Identify practical constraints and coordinate decisions before they affect execution.
Who we work with
Owners, developers, and project teams.
Typical scope
Technical consultation, discipline coordination, and project feasibility input.
Discuss your projectIllustrative concept image
07 / Keep the details connected on site.
Project supervision
Maintain a clear connection between the approved design and work on site.
Who we work with
Owners undertaking construction or interior work.
Typical scope
Site reviews, progress coordination, workmanship observations, and design clarification.
Discuss your projectIllustrative concept image
08 / Plan the scope. Understand the cost.
BOQ & cost planning
Build a practical basis for quotations and informed budget decisions.
Who we work with
Owners, businesses, and developers.
Typical scope
Quantity schedules, scope definition, preliminary cost planning, and specification support.
Discuss your project