01 / Understand
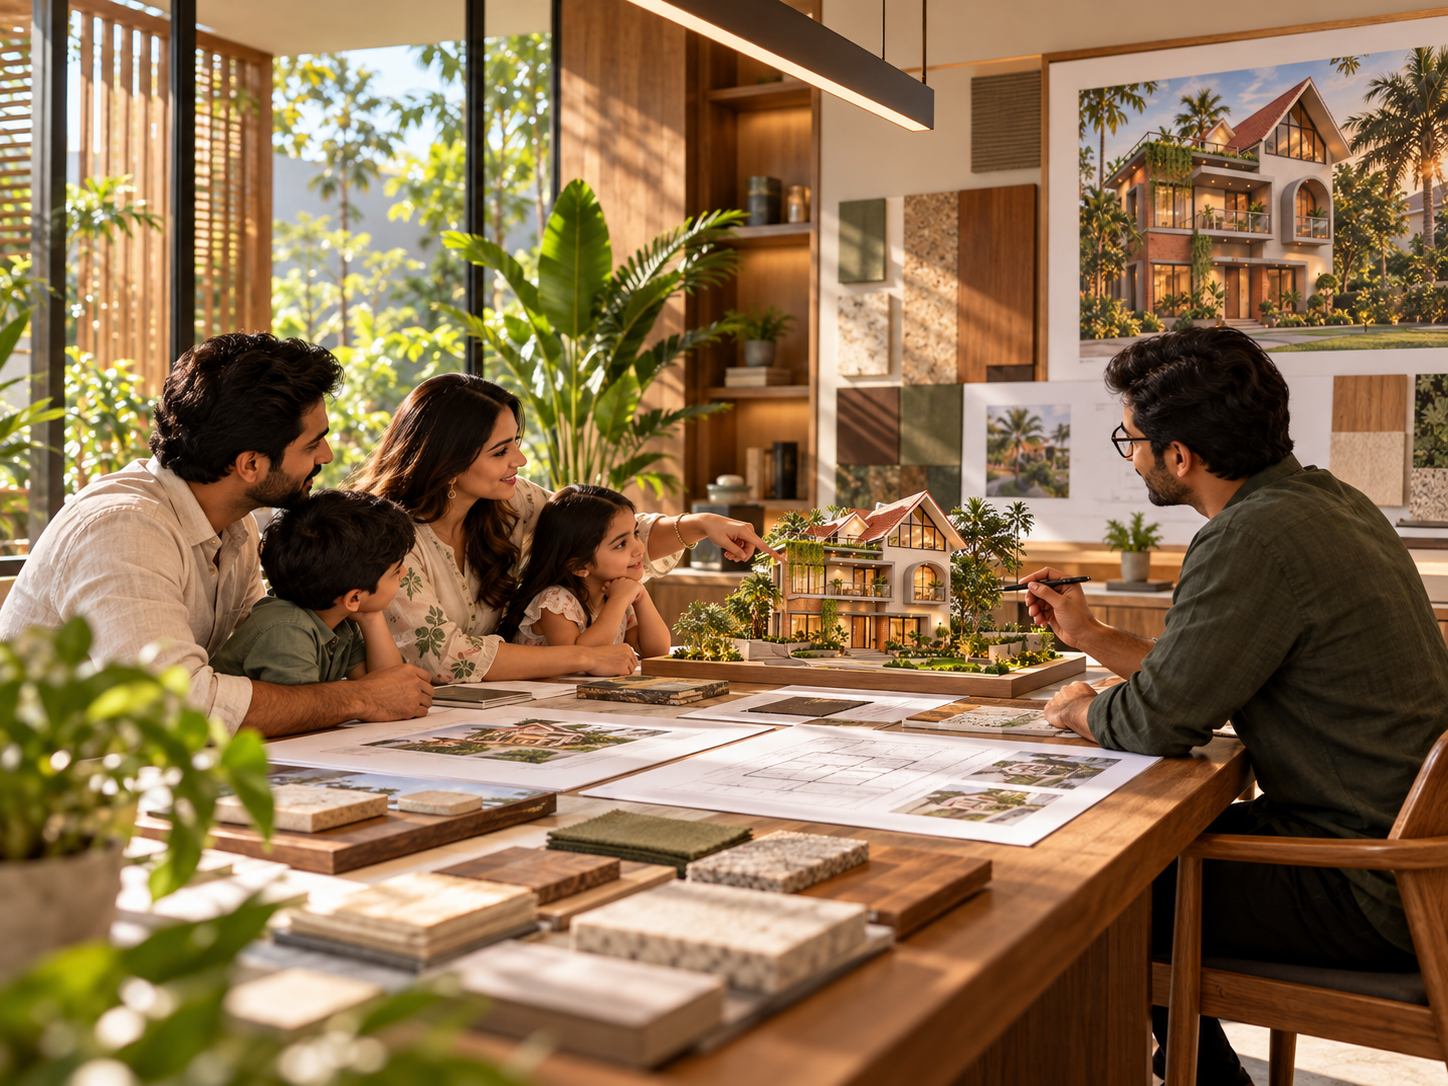
WE UNDERSTAND
YOUR VISION.
আপনার চাহিদা, স্থান এবং বাজেট বিবেচনা করে আমরা প্রকল্পের সঠিক ভিত্তি তৈরি করি।

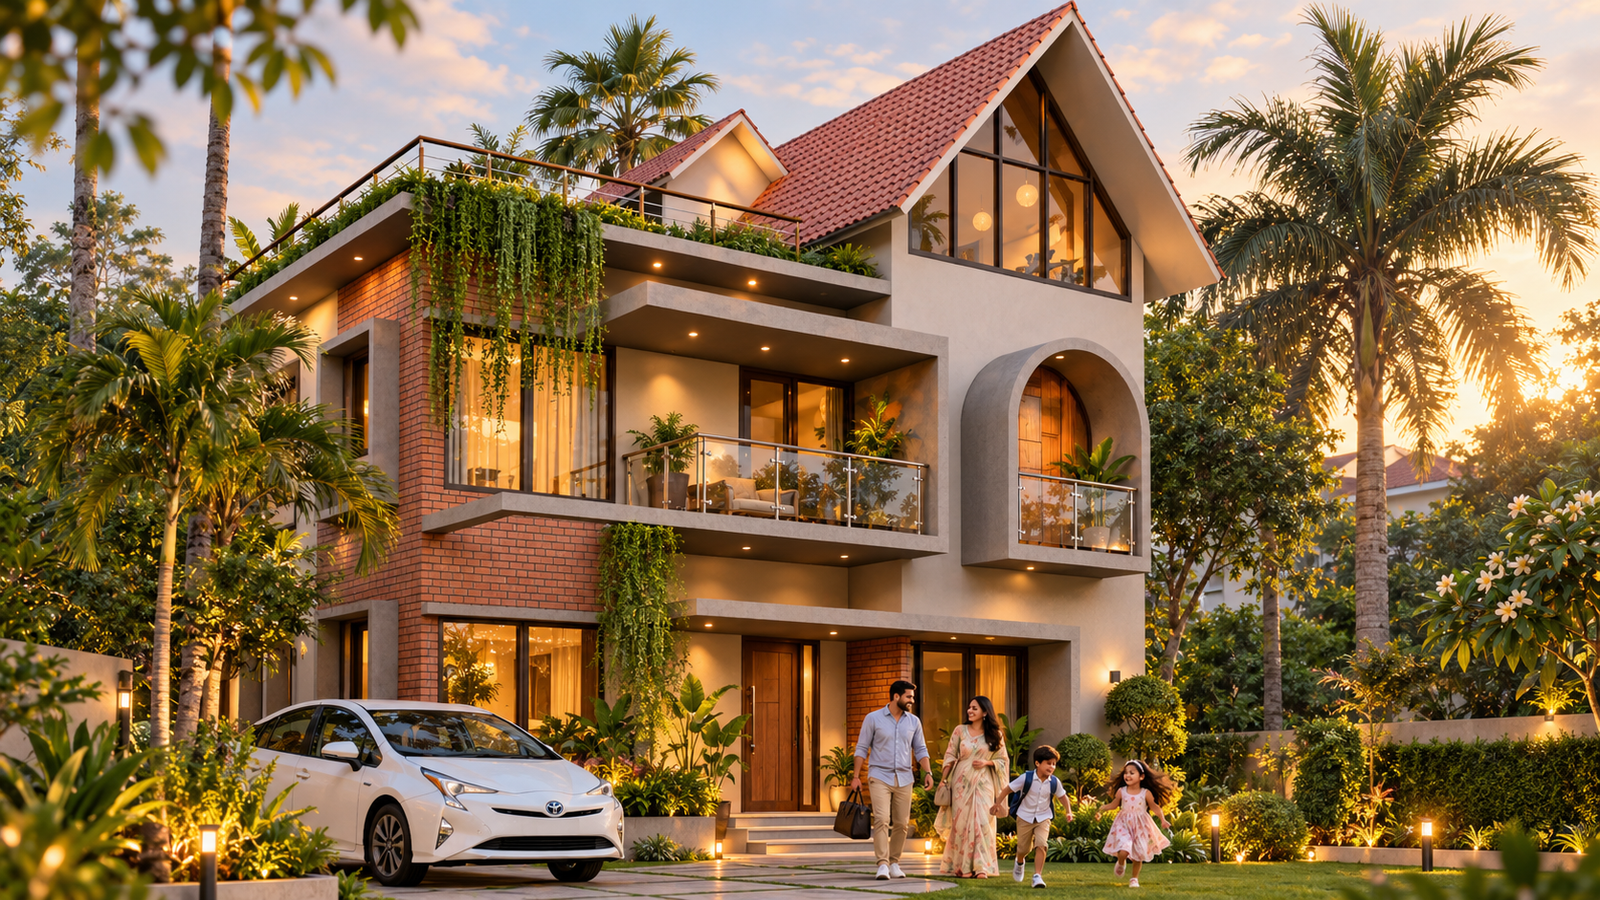
Architecture · Interior · Construction
The Third Vision approach
Different purpose. Different budget.
Different expectations. We listen first, think smart, and design around what matters to you.
Our work process
01 / Understand
আপনার চাহিদা, স্থান এবং বাজেট বিবেচনা করে আমরা প্রকল্পের সঠিক ভিত্তি তৈরি করি।
02 / Think
স্পেস, লেআউট ও প্রয়োজন যাচাই করে বাস্তবসম্মত সিদ্ধান্ত নিই।
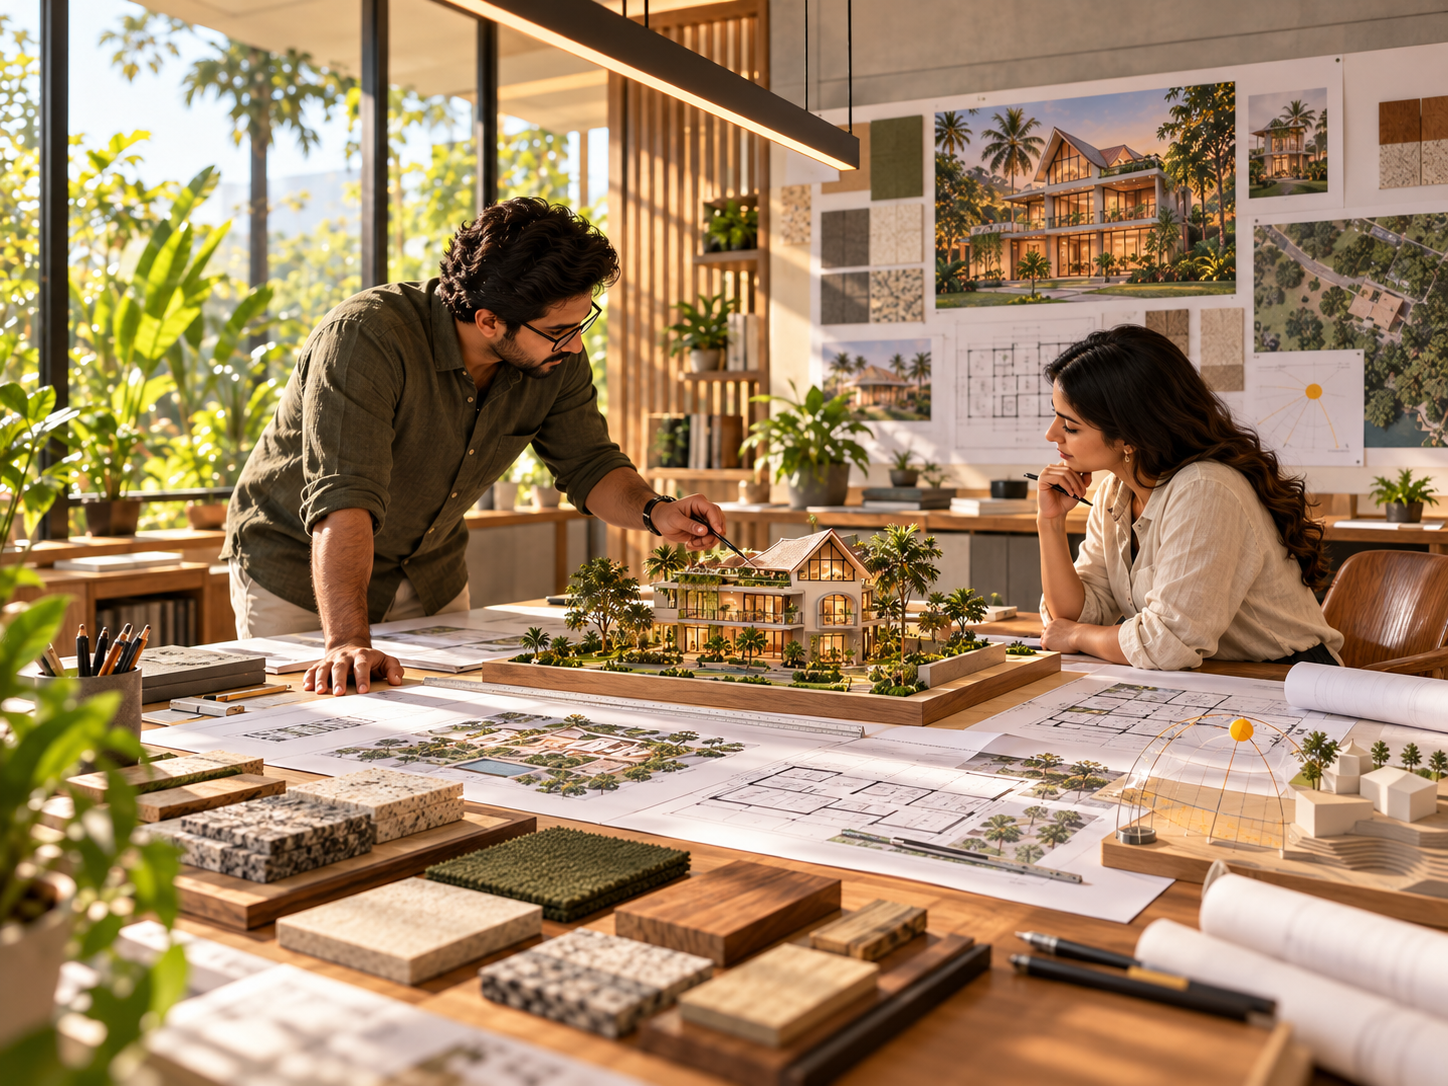
03 / Design
উপকরণ, আলো ও ডিটেইল মিলিয়ে সুন্দর ও ব্যবহারযোগ্য ডিজাইন তৈরি করি।
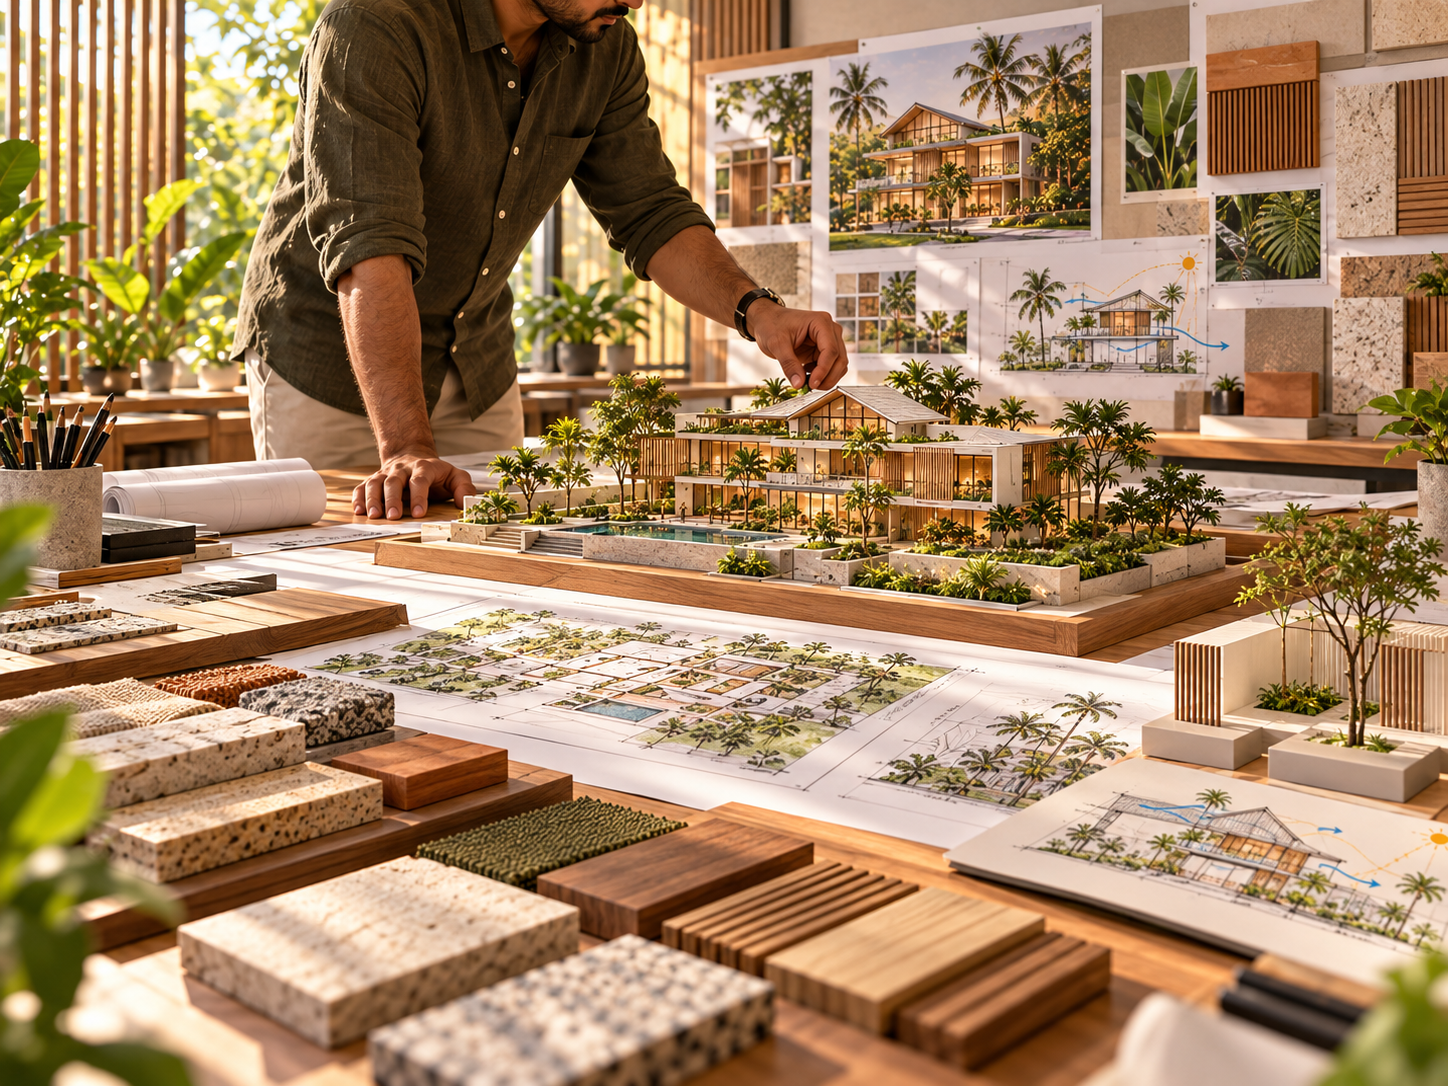
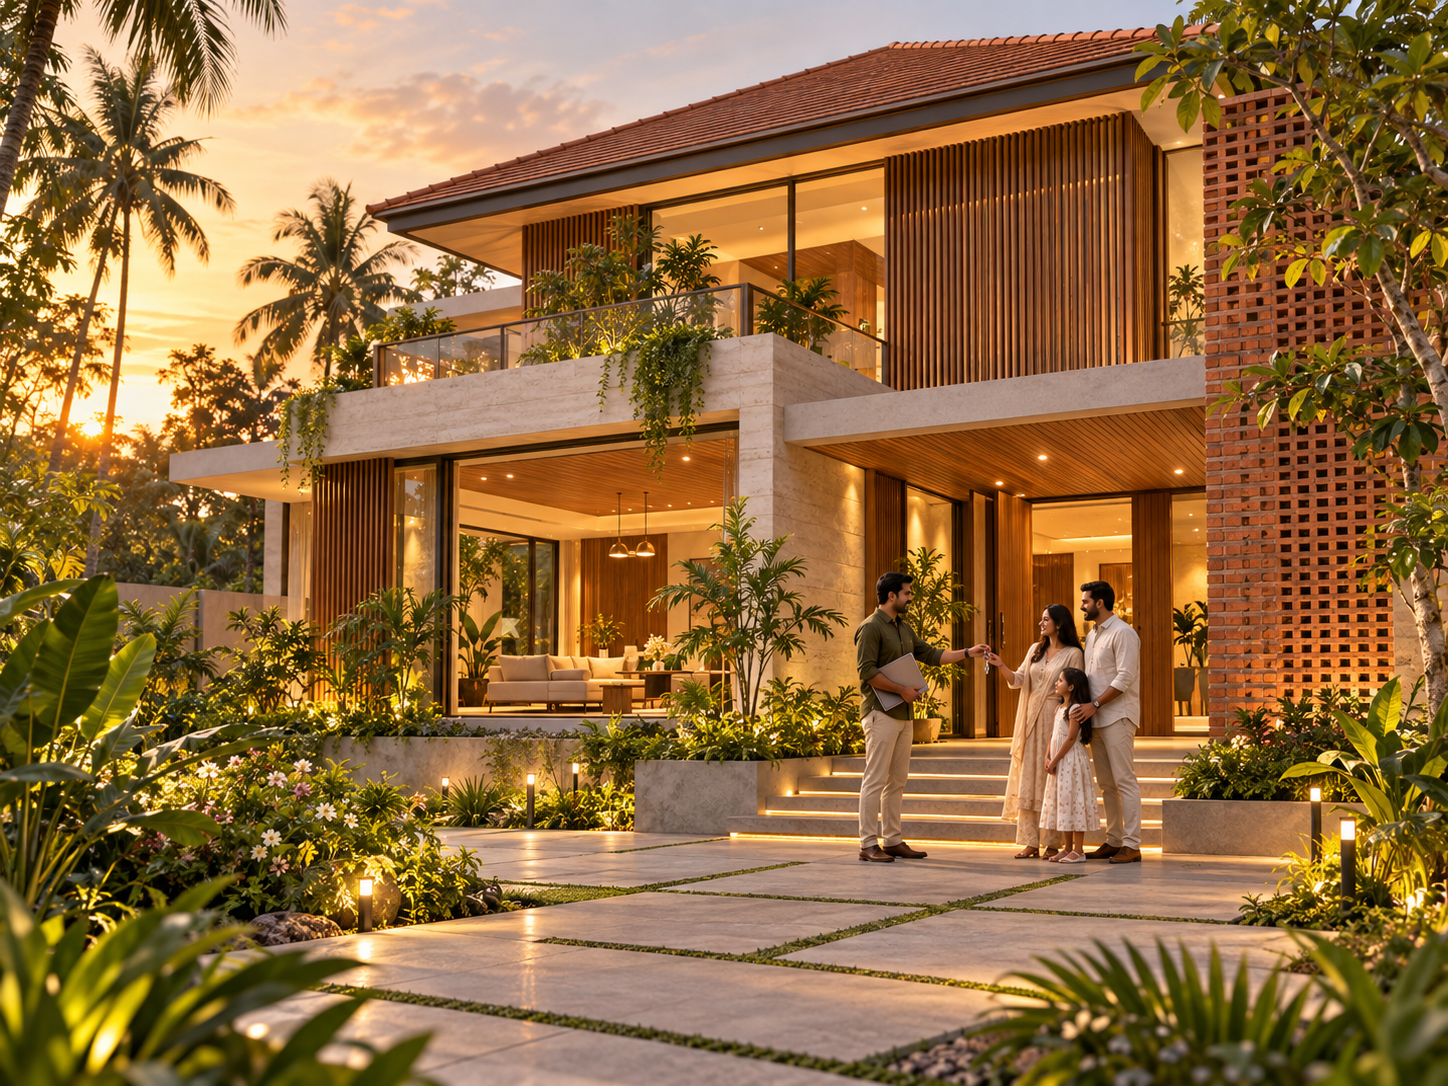
04 / Deliver
ডিজাইন থেকে বাস্তবায়ন—কাজের মান ও ডিটেইল ধরে সমন্বিতভাবে সম্পন্ন করি।














02 / OUR EXPERTISE
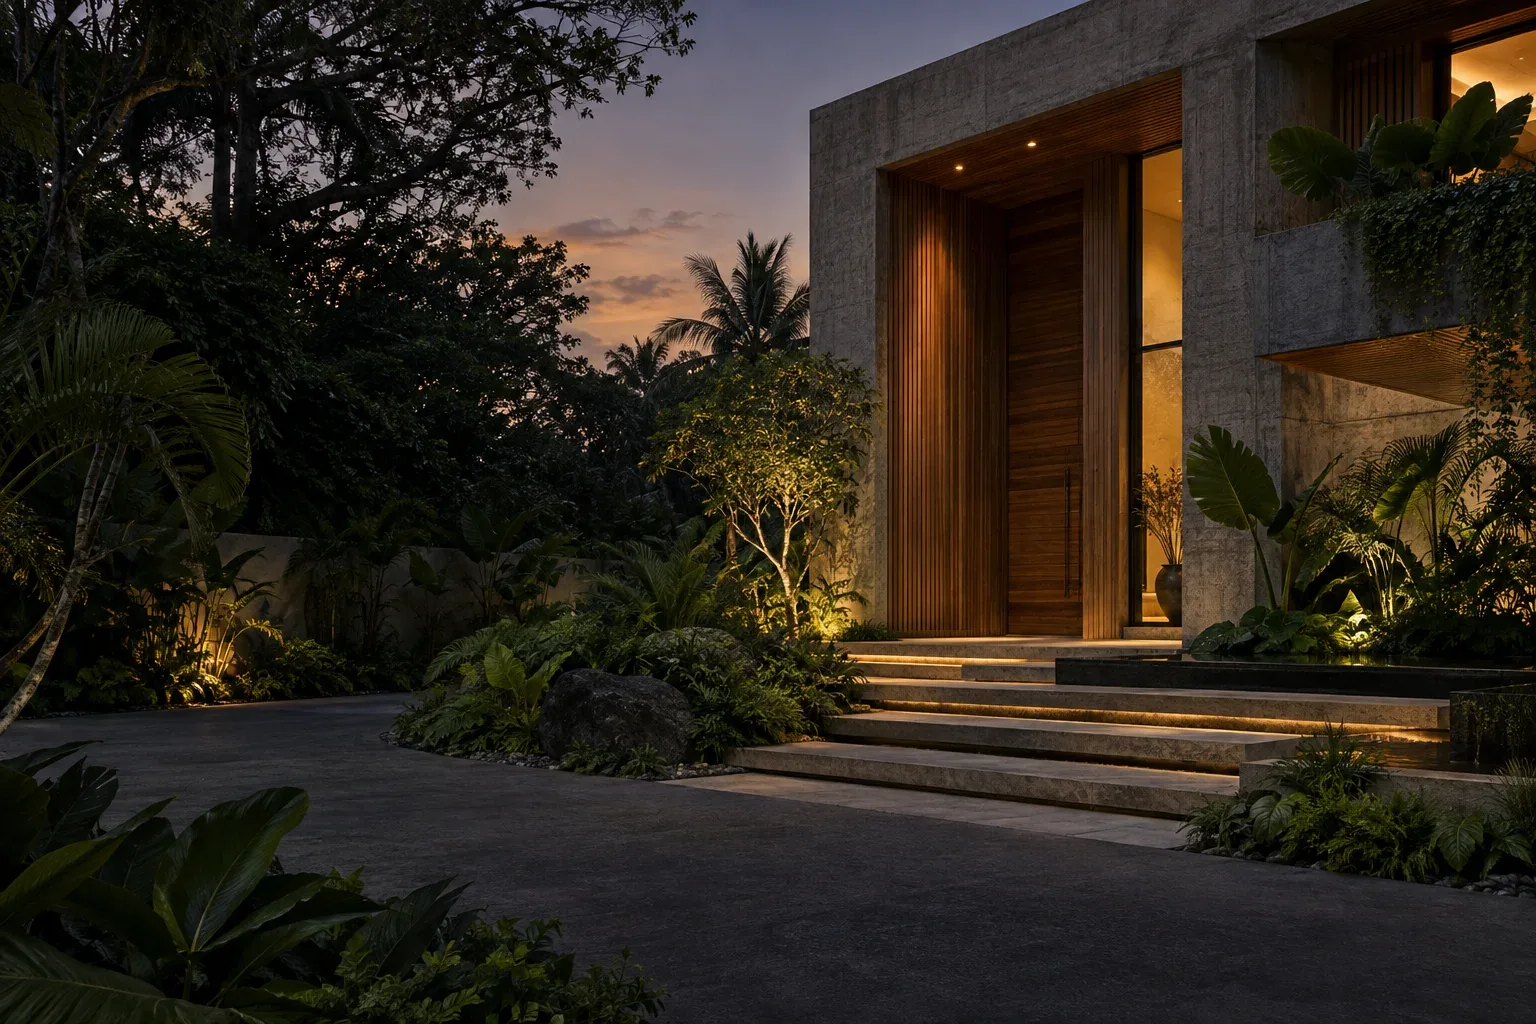
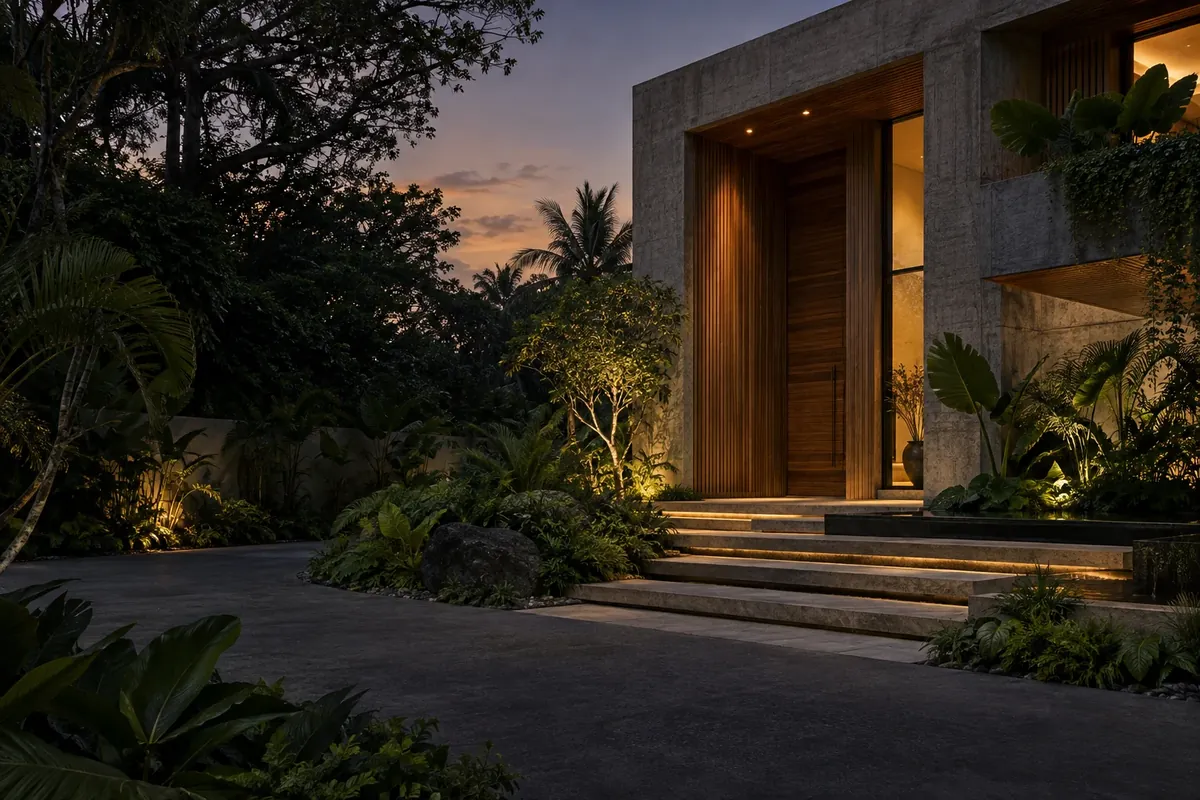
Residential and commercial architecture shaped by context, proportion, and purpose.
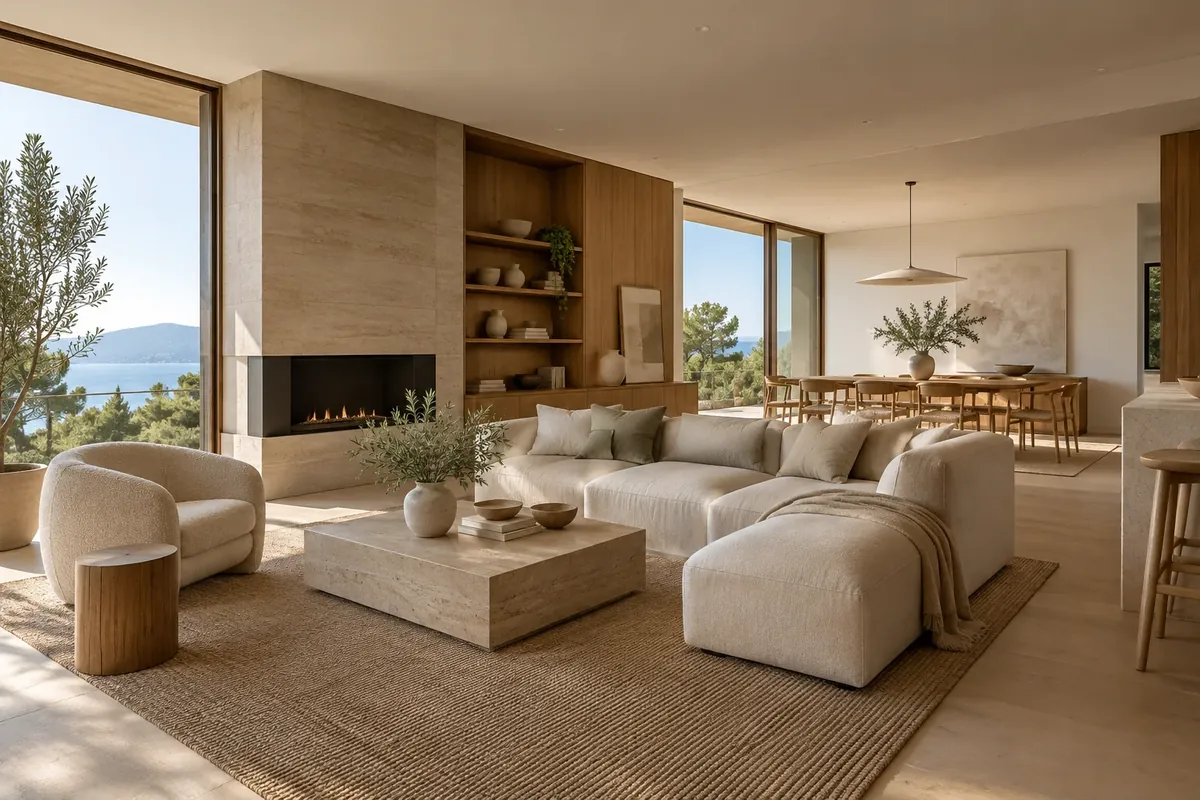
Warm, refined interiors designed around comfort, identity, and everyday living.
Coordinated site execution, structural work, quality control, and delivery from plan to completion.
3D Visualization / Landscape / Engineering Consultancy / Project Supervision / BOQ & Cost Planning
The art of making
ভালো ডিজাইনের সৌন্দর্য শুধু বাইরে নয়—ভেতরের প্রতিটি উপকরণ, সংযোগ ও ডিটেইলেও।
Stone, storage, structure and support—each part has a purpose.
Plan your kitchen with us ↗Scroll to explore · Scroll back to assemble
03 / SELECTED PROJECTS
Institutional · Library
A library interior that connects a dramatic entrance with reading spaces, warm timber, and a sculptural central stair.
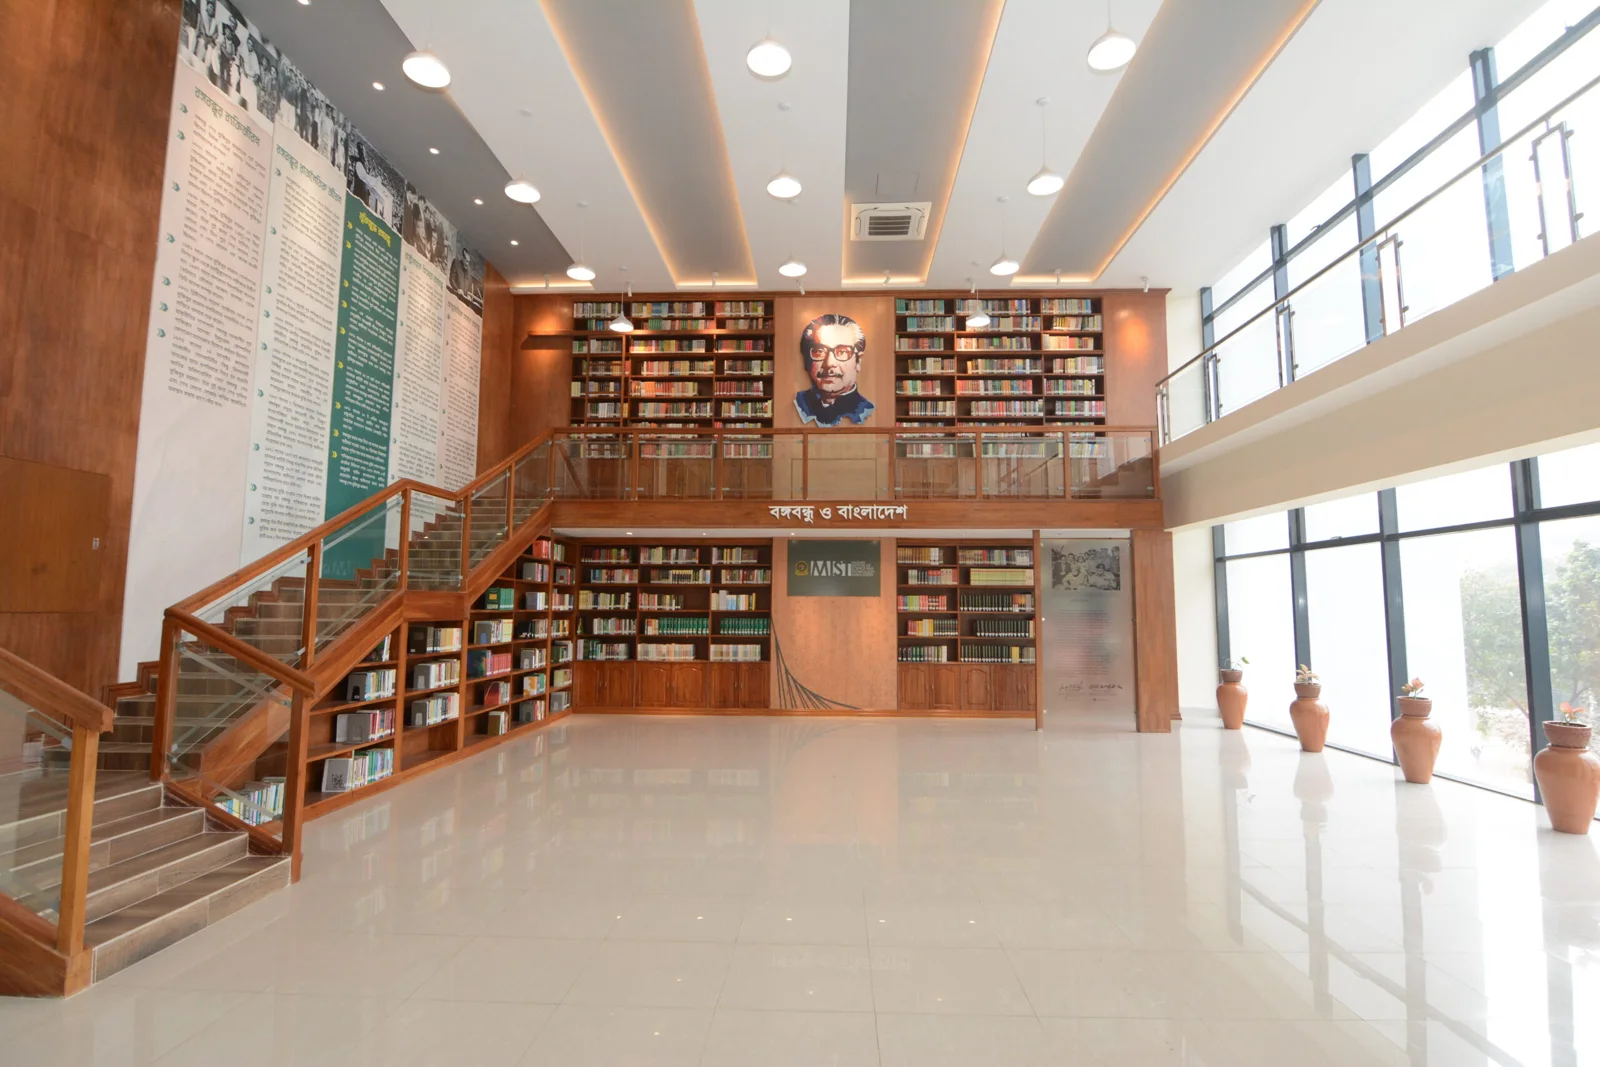 THIRD VISION LTD. PROJECT / 01
Residential · Interior
A residential interior in Jamalpur, with a coordinated palette of timber, warm light, and fitted cabinetry.
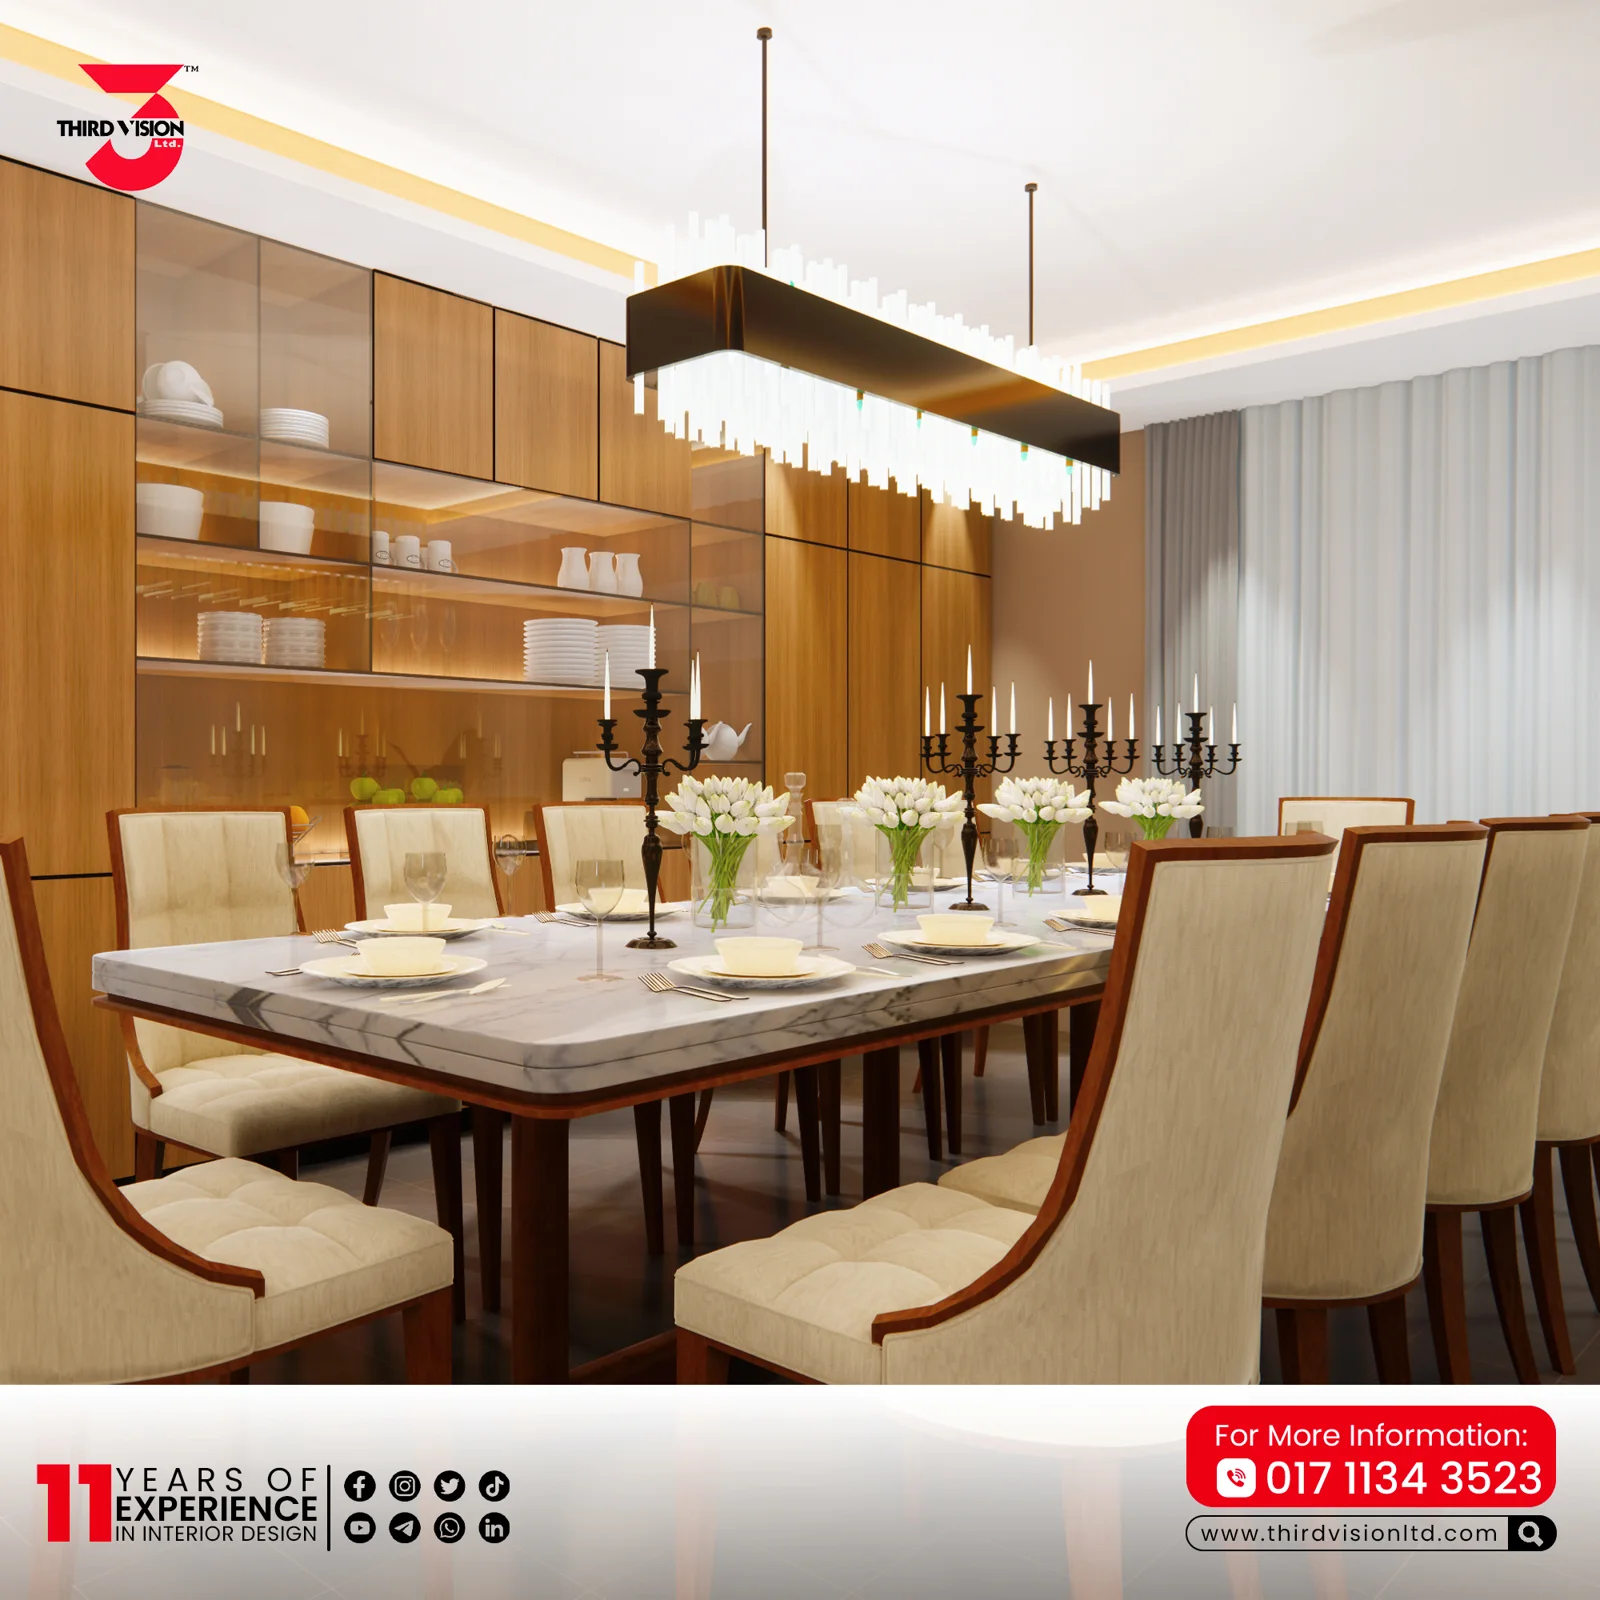 THIRD VISION LTD. PROJECT / 02
Museum · Design & Execution
Concept, design, and implementation by Third Vision Ltd. for the RAB Heritage Museum.
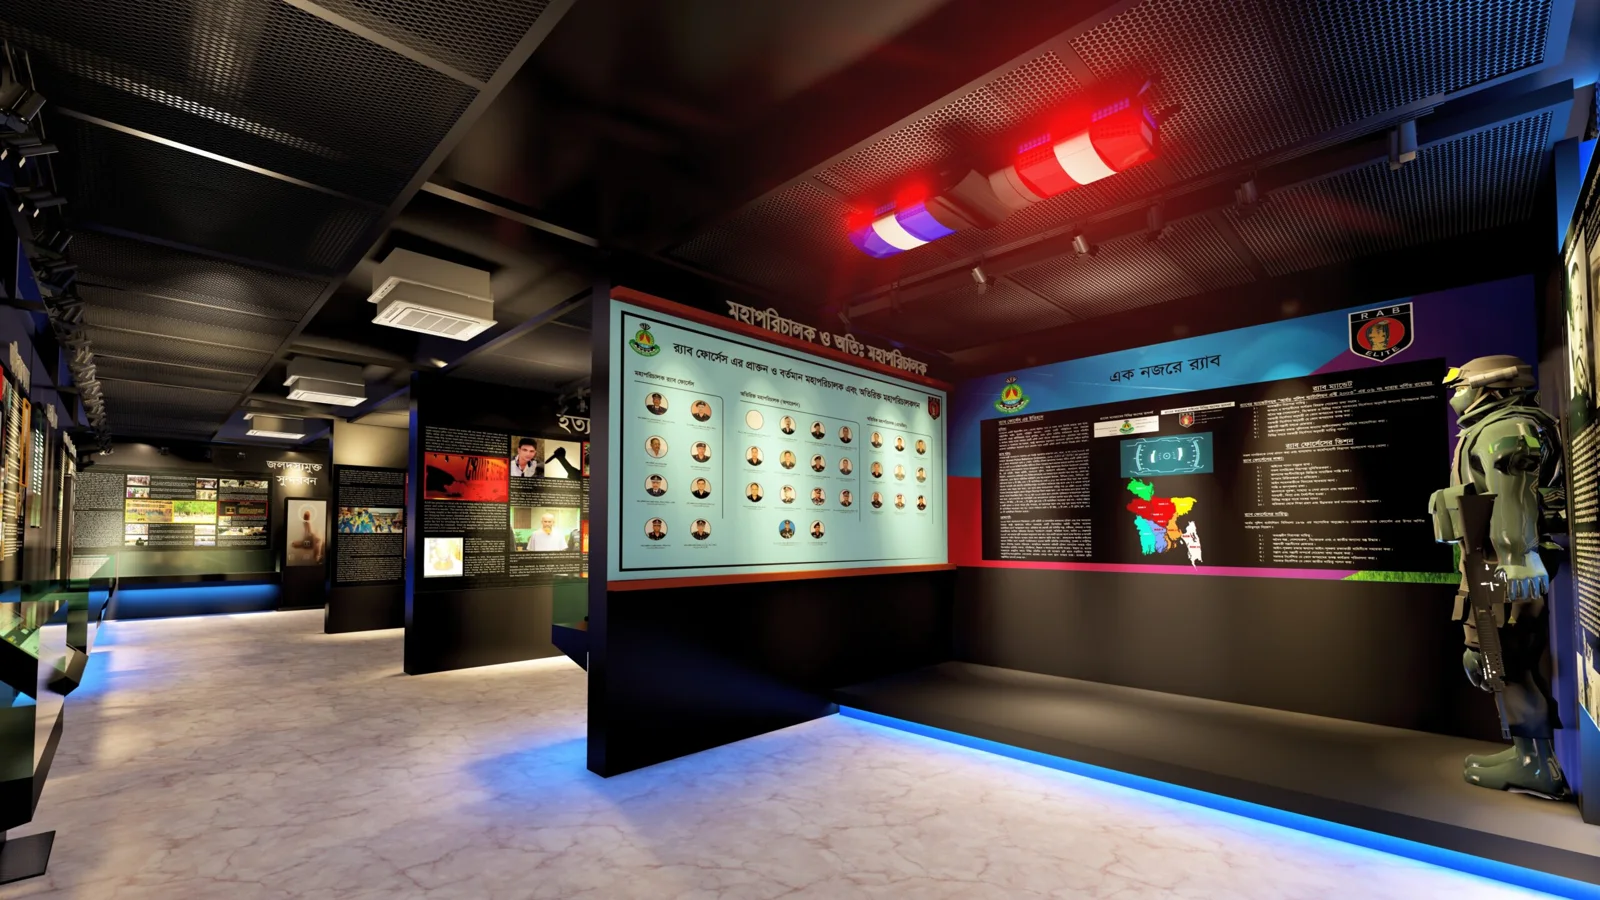 THIRD VISION LTD. PROJECT / 03
PROJECT PRESENTATION / VISUAL EXPERIENCES
A closer look at our project galleries and trial interactive viewing experiences. Concept demonstrations and sample panoramas are clearly identified.
Explore design details and the completed interior.
Open gallery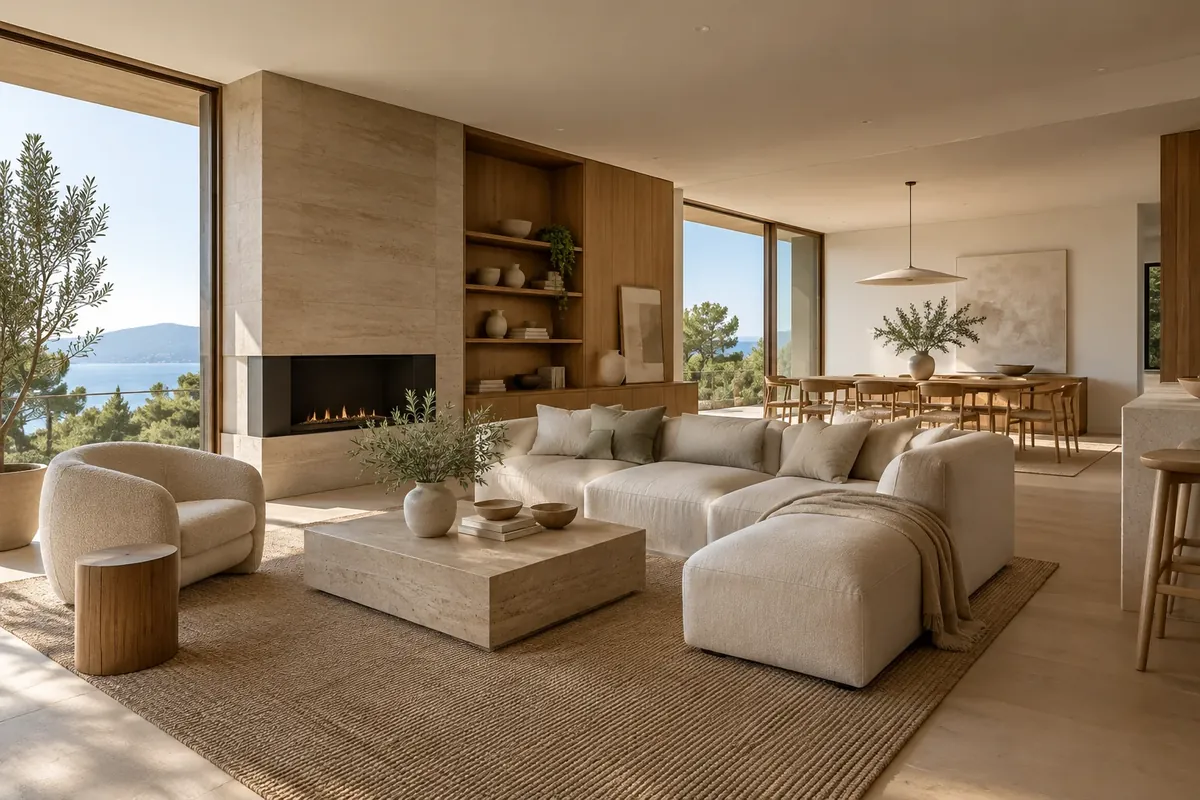
A guided five-stop walkthrough and visual comparison.
Try walkthrough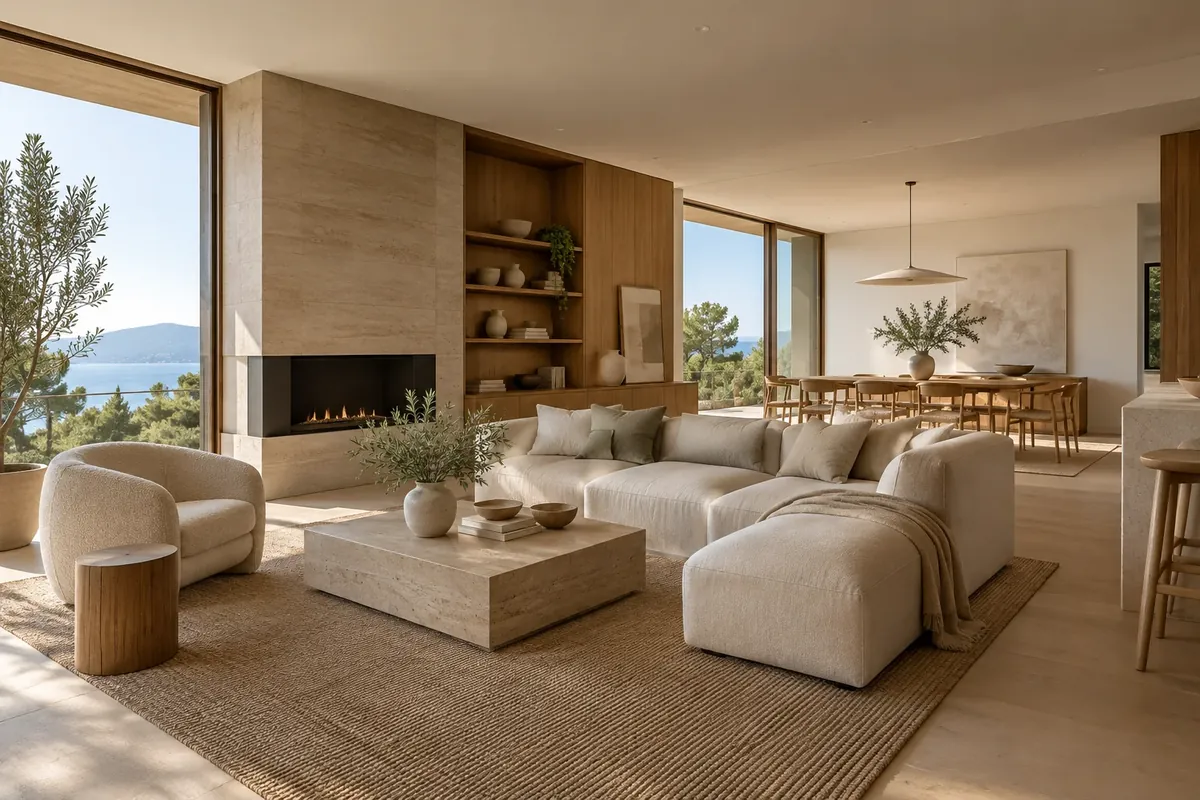
Move through connected panorama positions with guided transitions, live floor-plan orientation and headset mode.
Enter advanced VRStarting something new? Tell us about your space and the services you need.
Discuss your project04 / DESIGN TO COMPLETION
From the first conversation to the finishing details, each stage connects your vision with the decisions that bring it to life.
Our approachYour needs, your site, your possibilities.
Architecture, materials, and spaces in harmony.
See the intent before work begins.
Coordinated execution, through to handover.
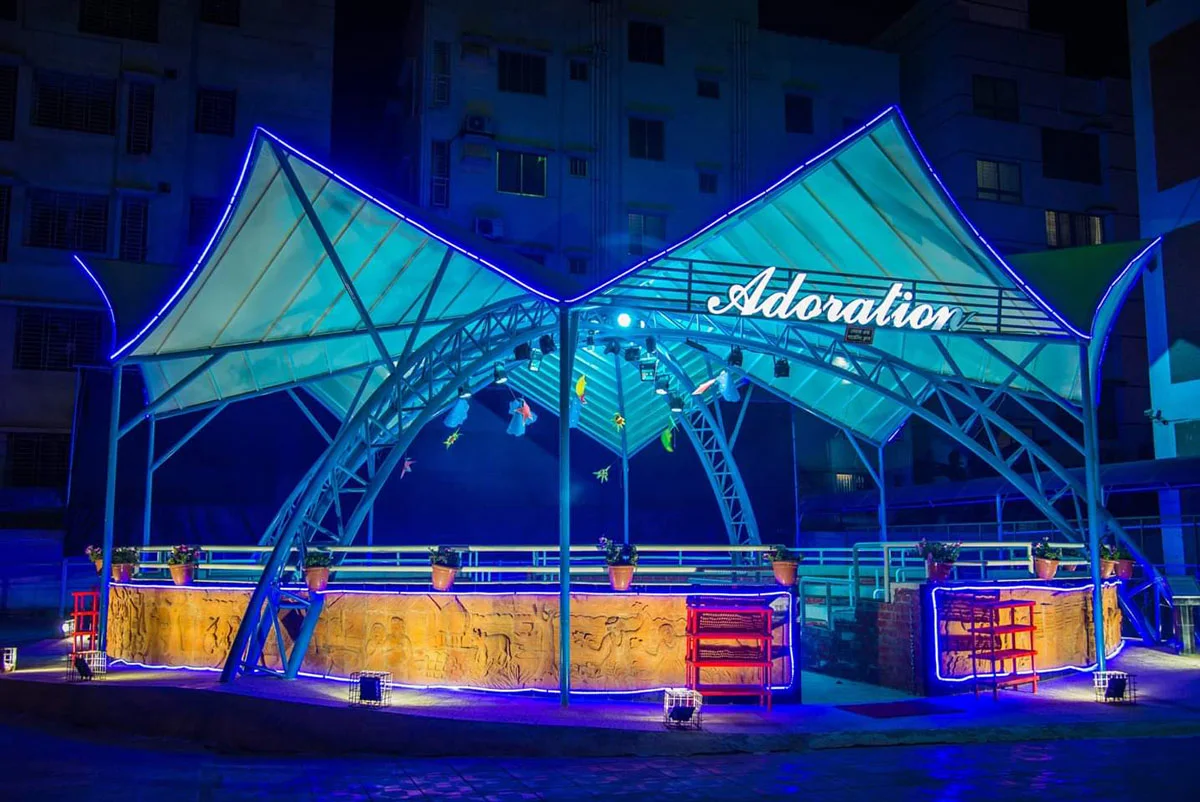
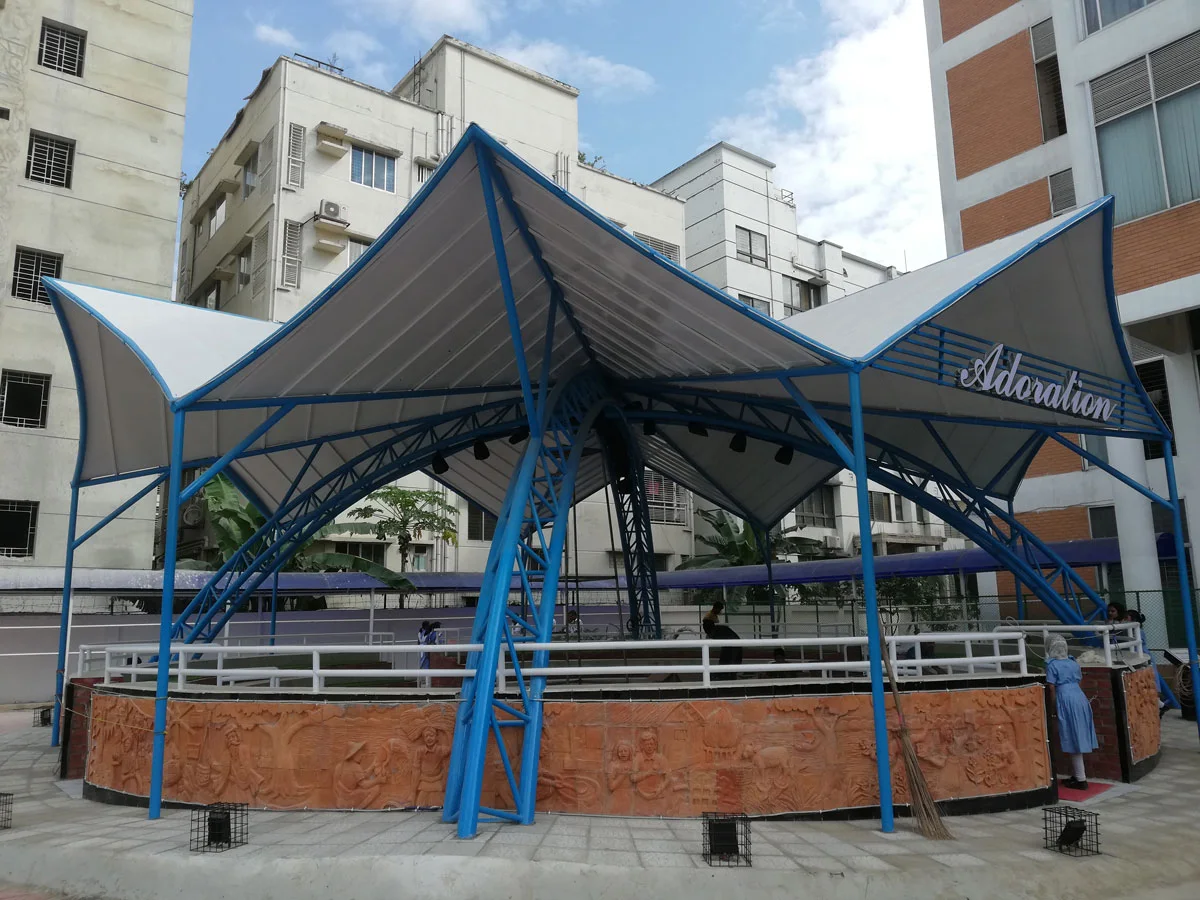
Two views of the same completed amphitheater, photographed by day and by night. Camera positions differ. This is a lighting comparison, not a renovation before-and-after.
05 / ANOTHER PERSPECTIVE
The amphitheater at Mirpur Cantonment Public School and College takes on a new character as daylight gives way to evening.
Explore the completed project in two lighting conditions. Renovation Before/After stories will follow when original site photographs are available.
Explore this project06 / PRODUCTS & SOLUTIONS
PROJECT PRESENTATION / VISUAL EXPERIENCES
A closer look at our project galleries and trial interactive viewing experiences. Concept demonstrations and sample panoramas are clearly identified.
Explore design details and the completed interior.
Open galleryA guided five-stop walkthrough and visual comparison.
Try walkthroughMove through connected panorama positions with guided transitions, live floor-plan orientation and headset mode.
Enter advanced VRStarting something new? Tell us about your space and the services you need.
Discuss your project